Projects
Services

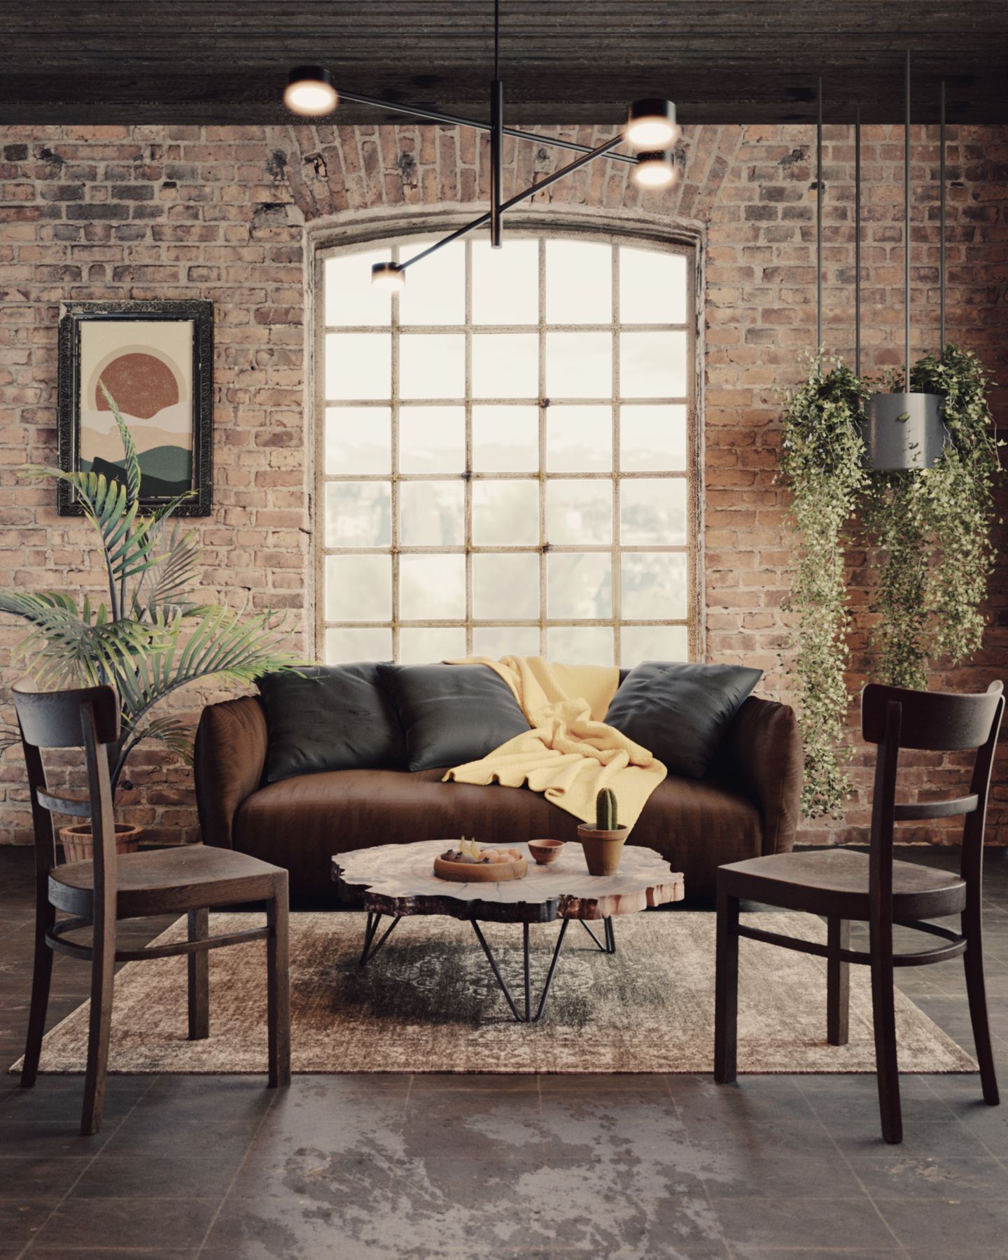
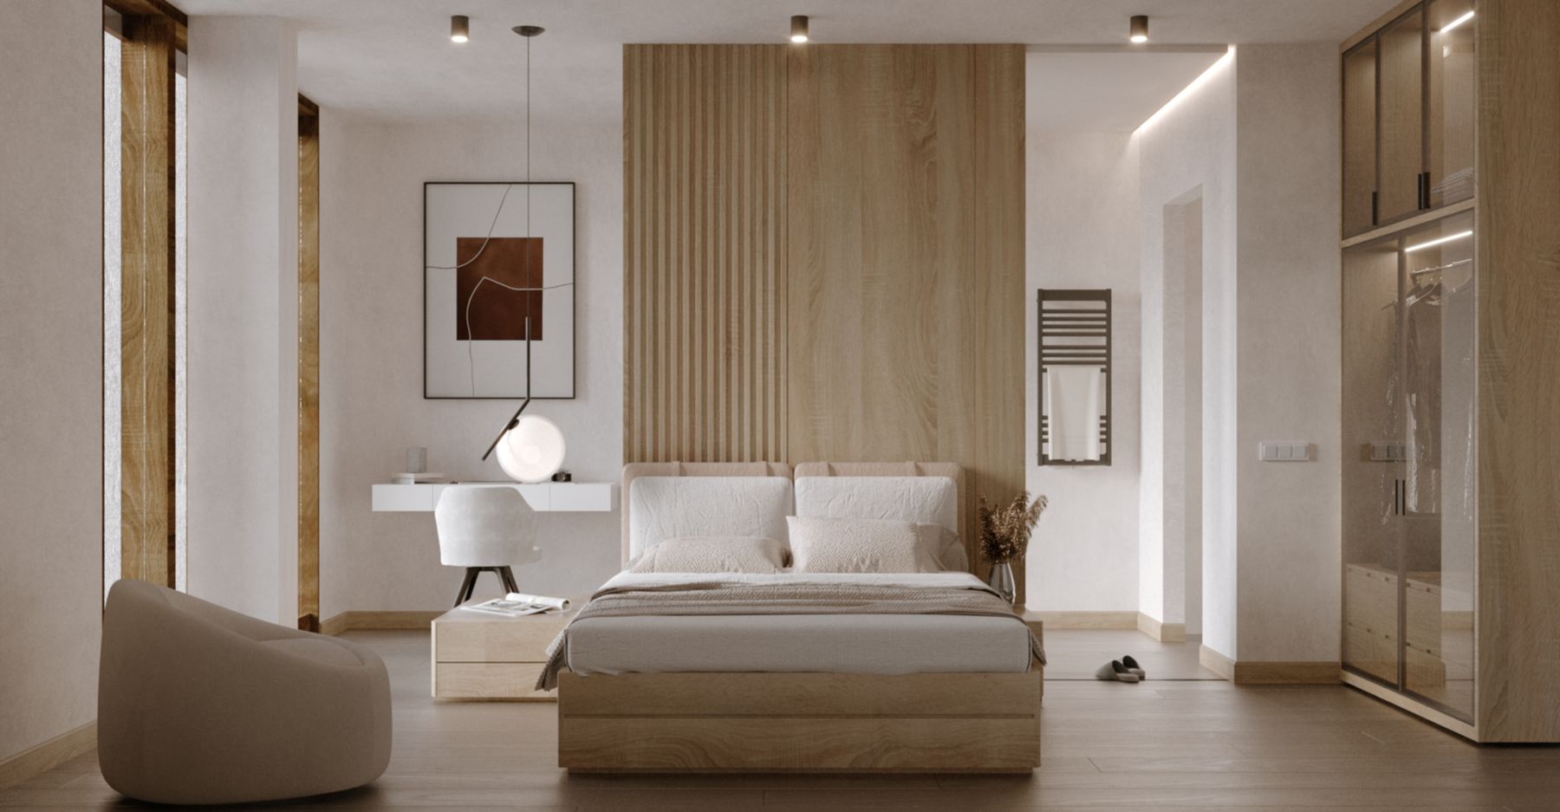
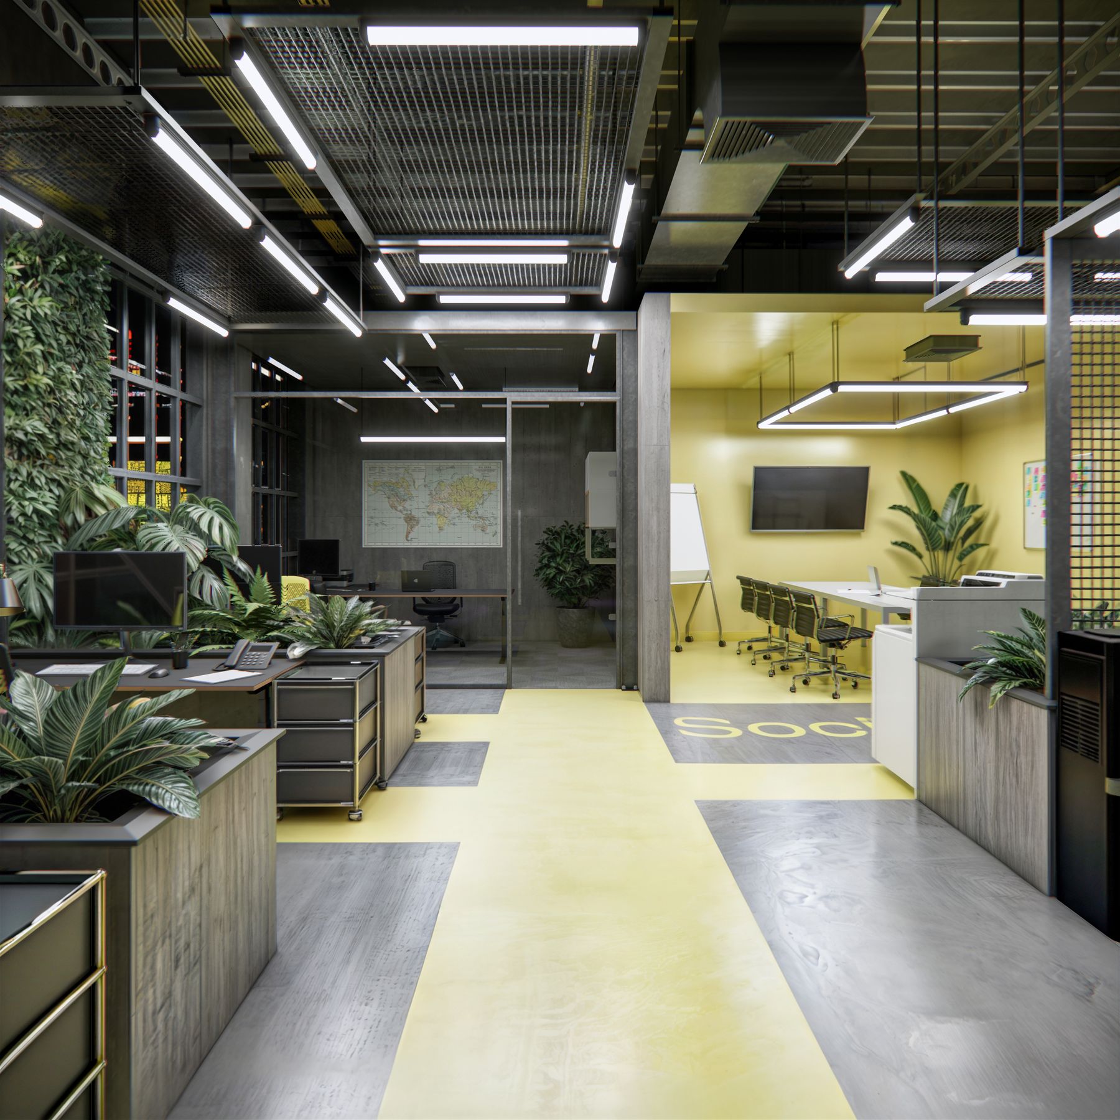
Interior Design & Renovation
- Interior design concepts
- Renovation and adaptive reuse
- Space planning and furniture layouts
- Materials, lighting and finishes
BIM & HBIM
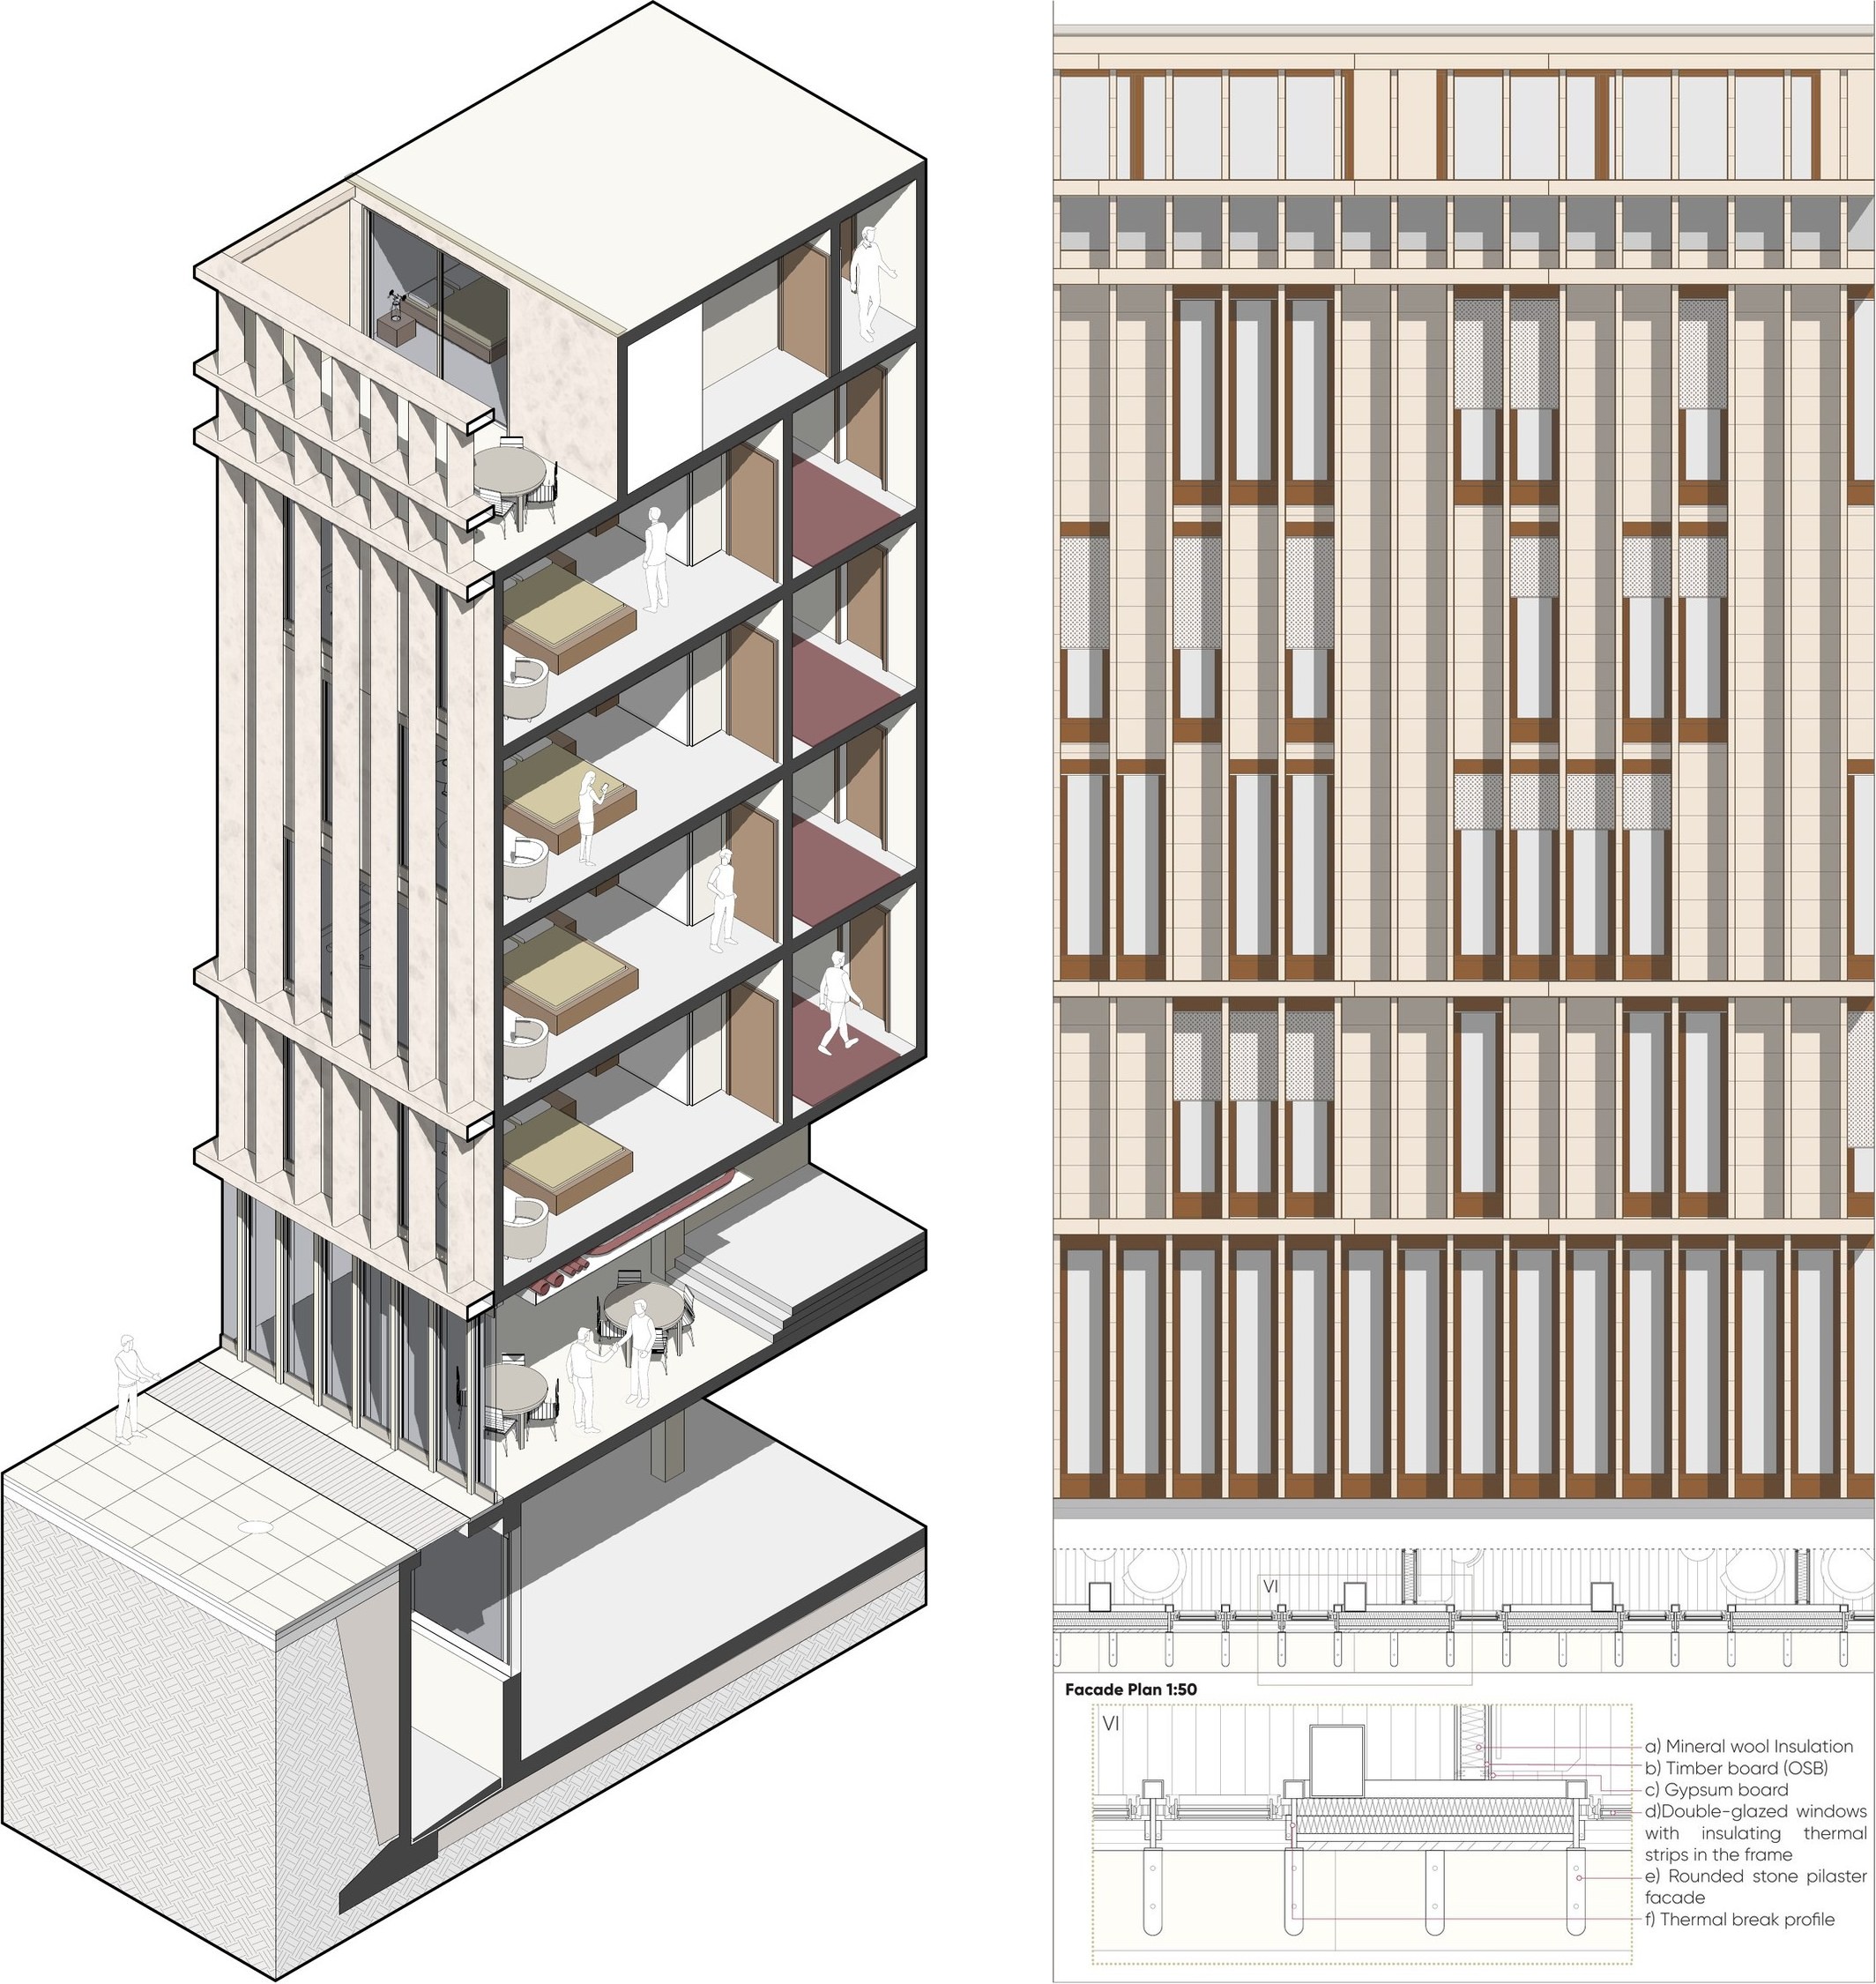
- BIM modeling
- HBIM for historic buildings
- Construction documentation support
- Parametric family modeling
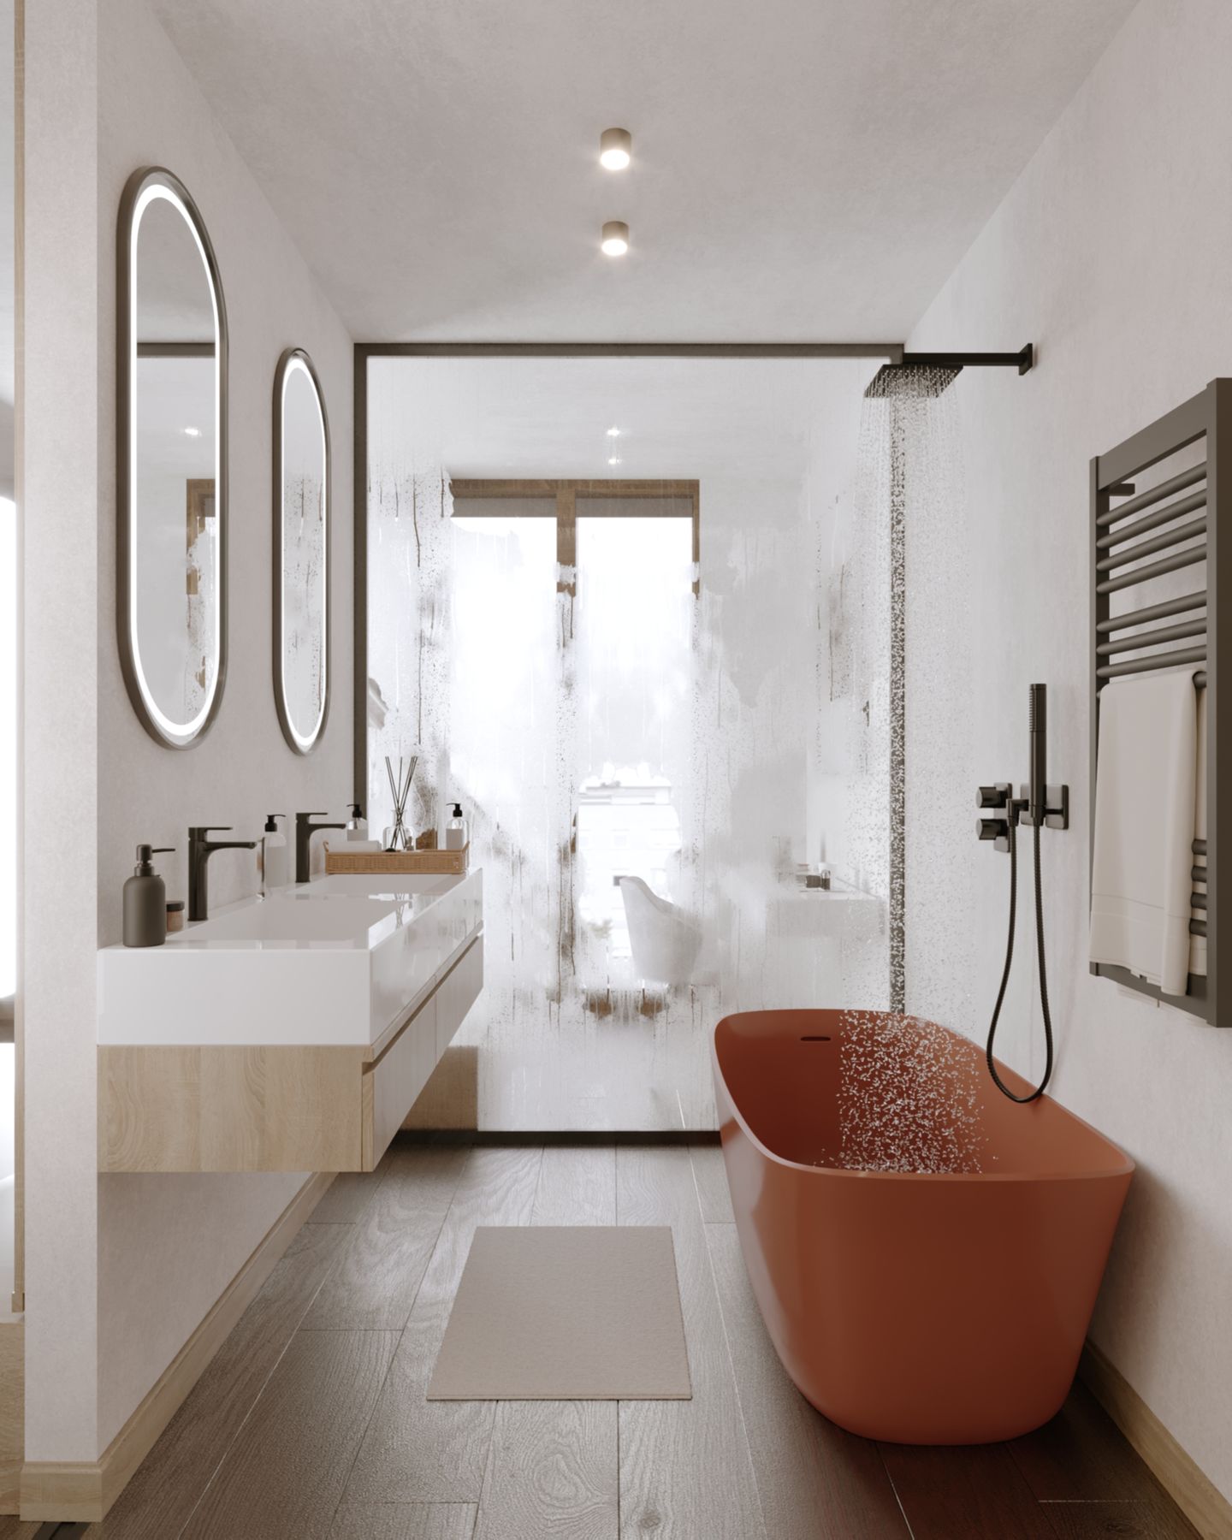
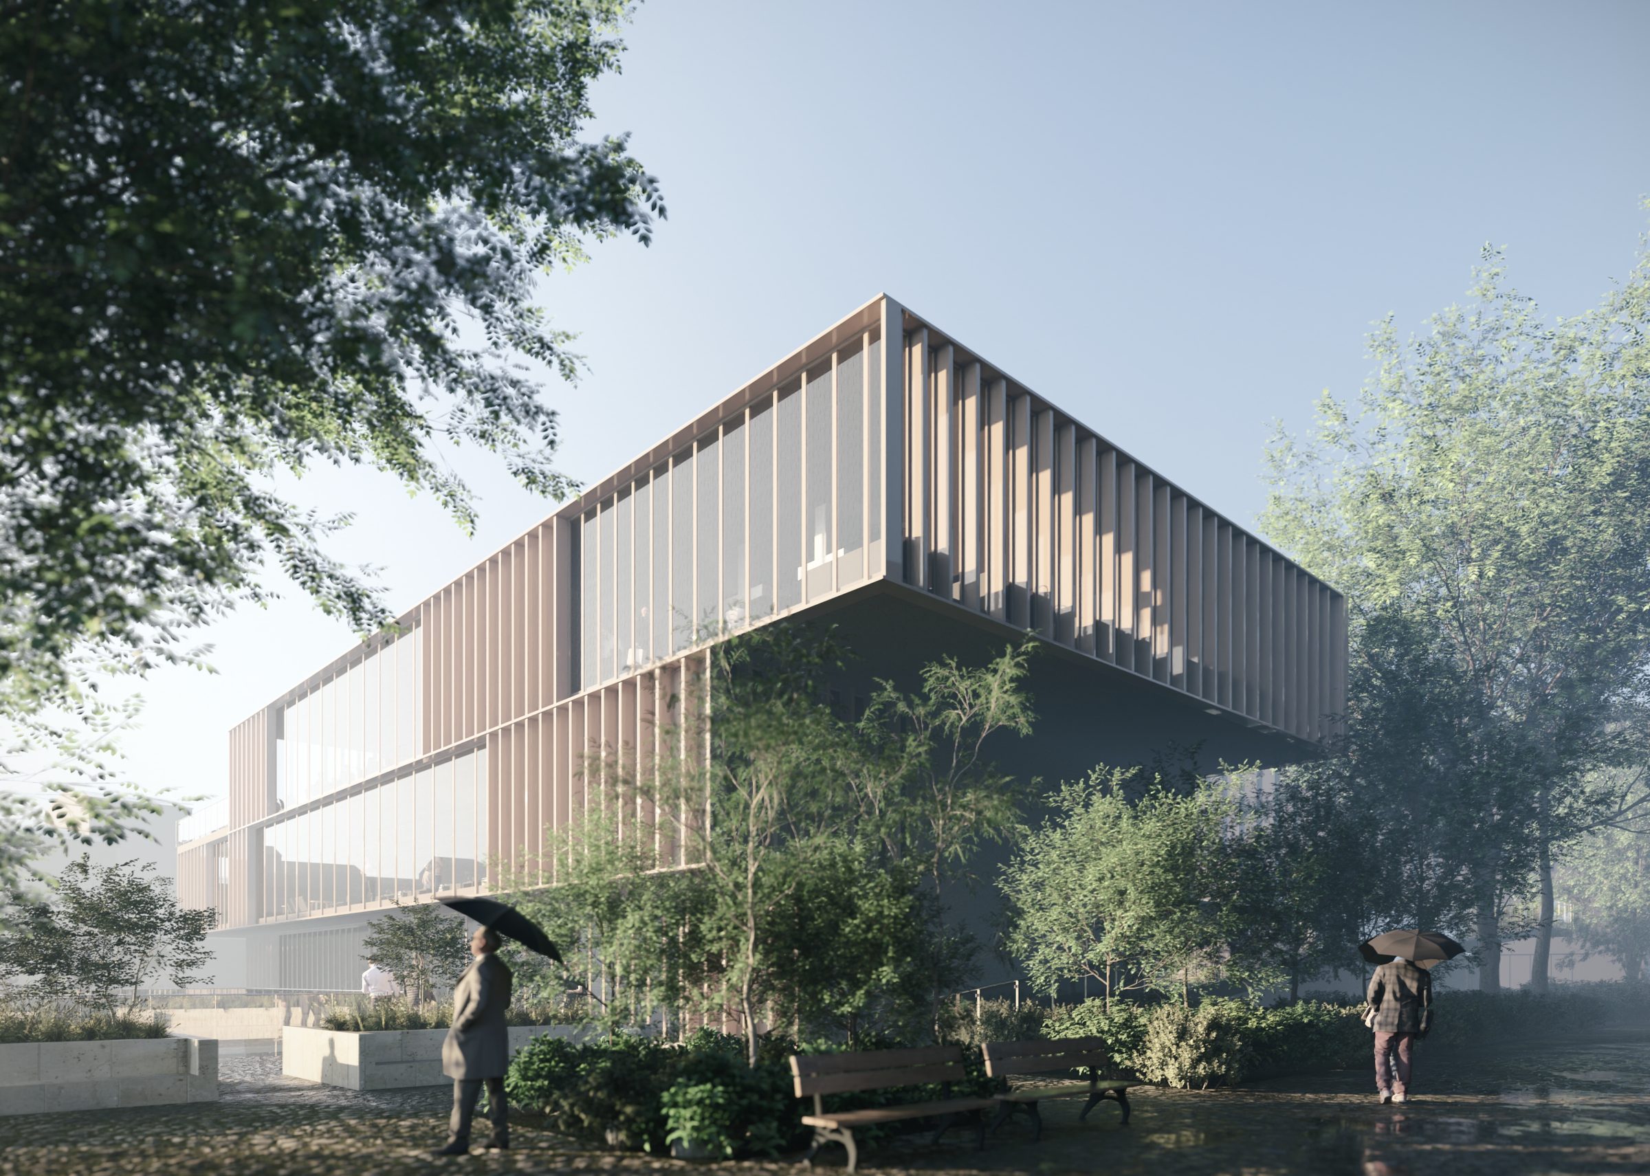
Rendering & Visualisation
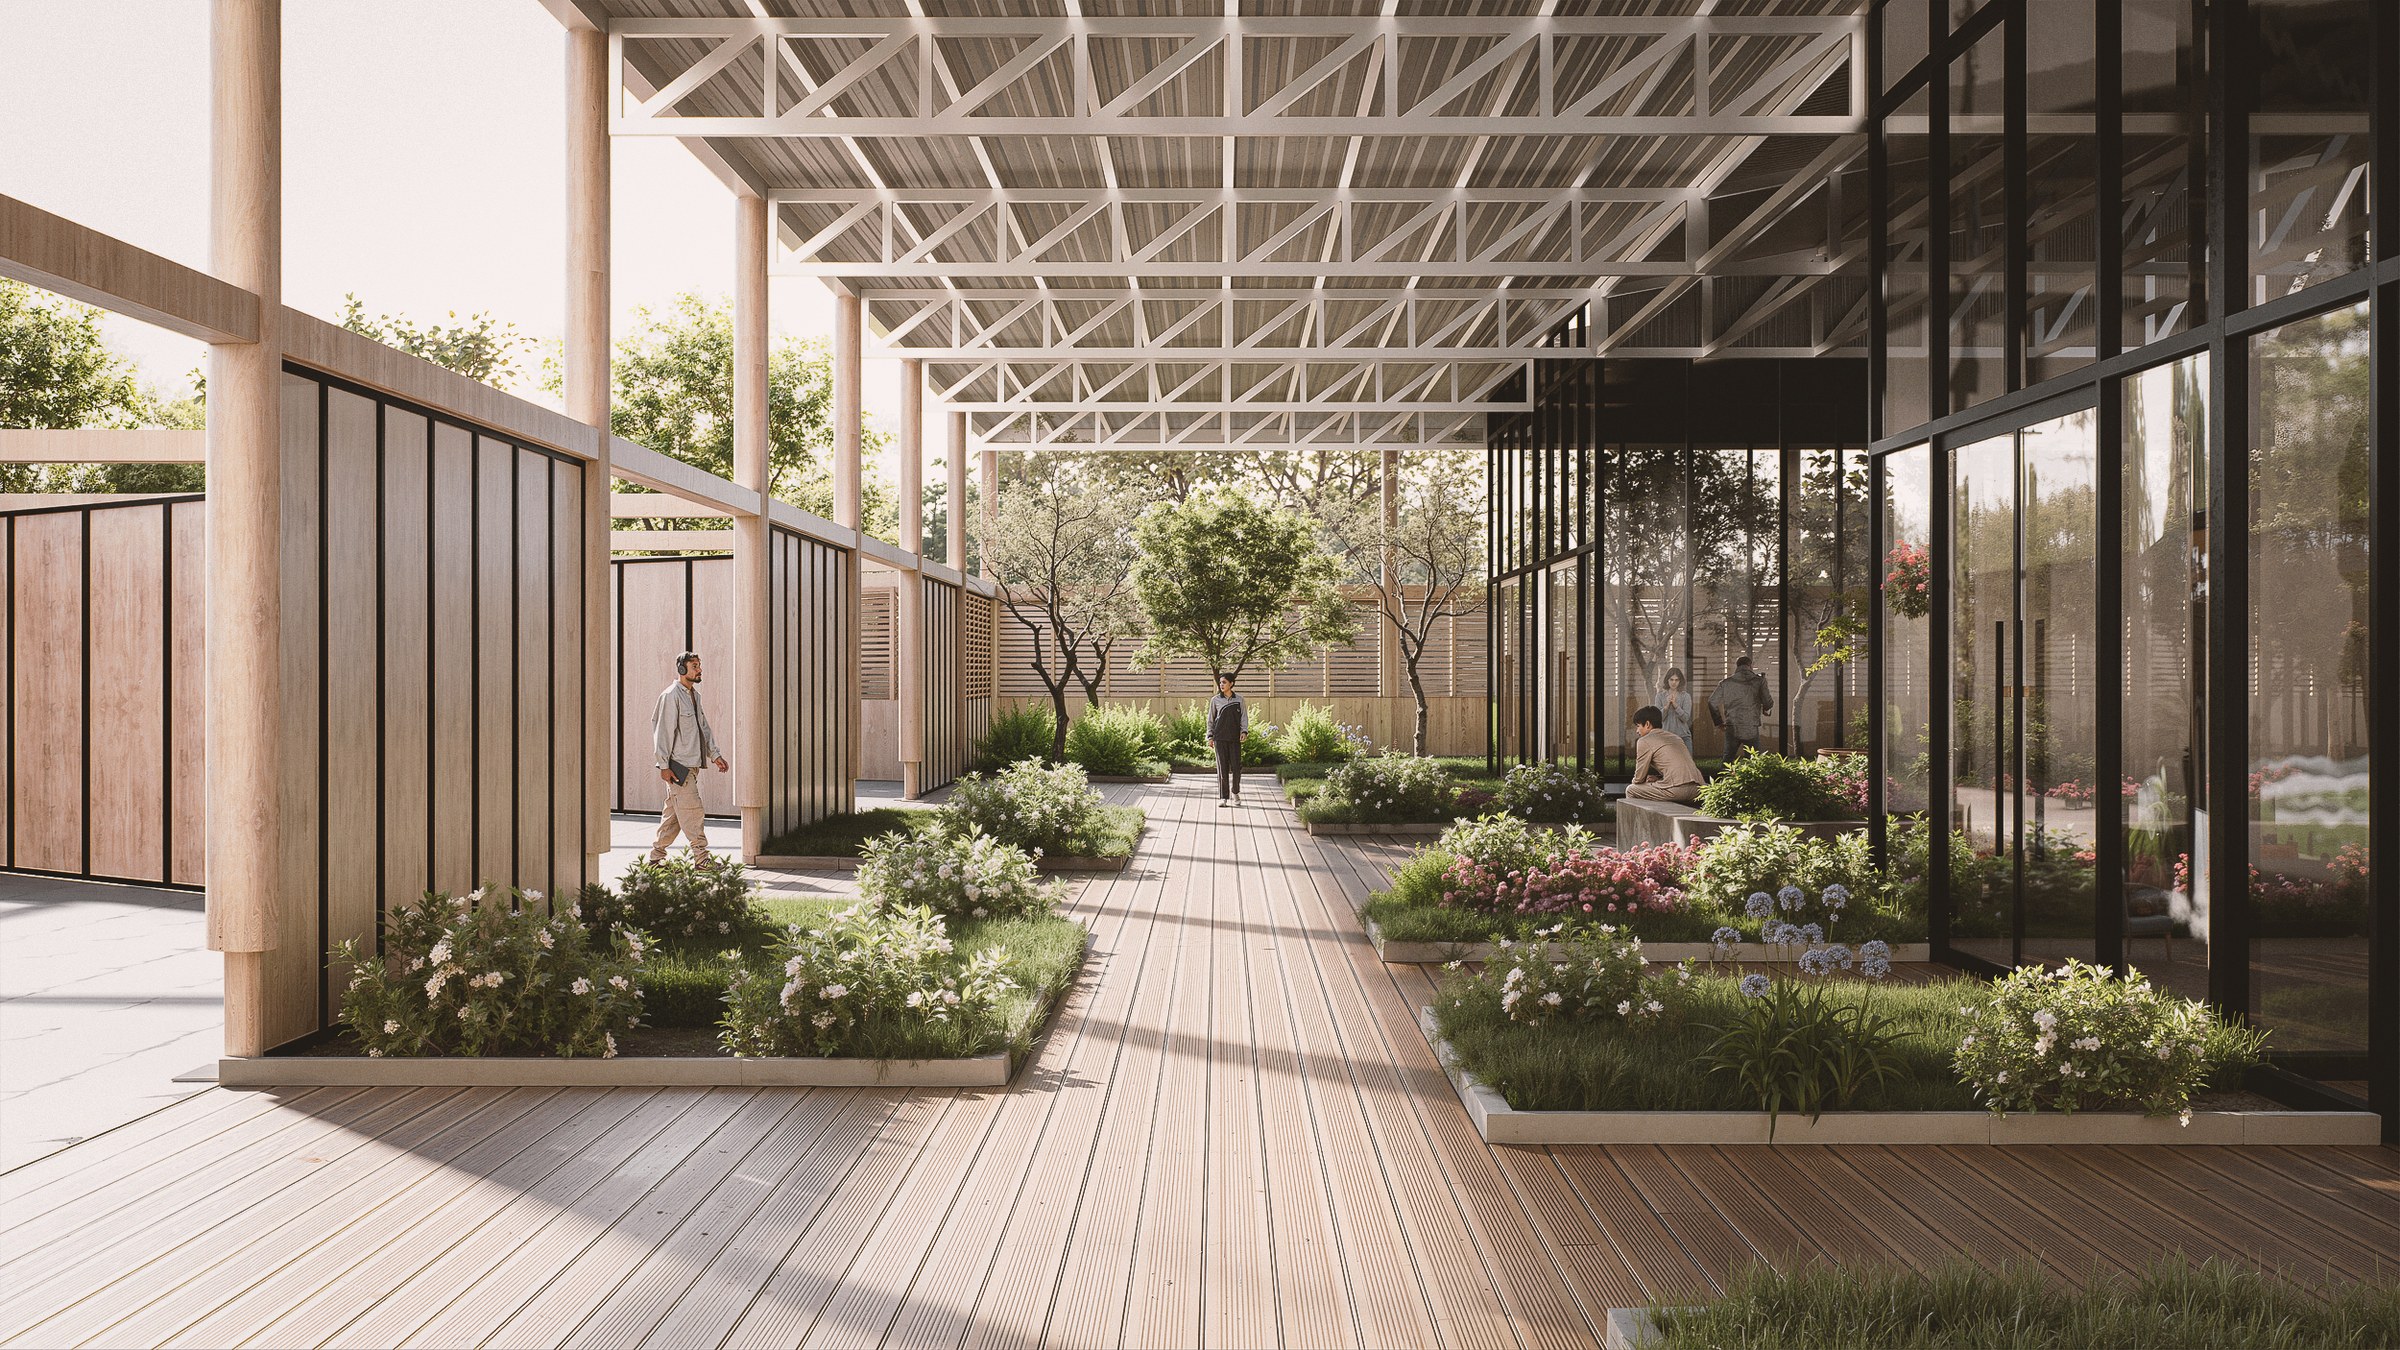
- Interior and exterior
- Animations
- Walkthroughs
- Virtual reality
Do you work outside Turin or Italy?
Yes. We're based in Turin and work with clients across Italy and internationally. With digital communication, detailed documentation and site visits when needed, every project gets the same attention wherever it is.
How does the design process work?
Every project starts with a consultation about your goals, vision and budget. We develop design concepts, refine them with you, and produce detailed drawings and visualisations before moving into technical documentation and project support.
Do you handle building permits and site supervision?
Our work covers design, interiors, BIM and visualisation. Building permits, structural design and site supervision are signed and carried out by registered architects and engineers, either the client’s own or professionals we coordinate with on the project.
Why invest in 3D visualisation before construction?
Photorealistic visualisation lets you experience the design before anything is built, so you can judge materials, light, proportion and space. It reduces uncertainty, speeds up decisions and makes sure everyone shares the same picture from day one.
Kayleigh“Exceptional experience. Service, communication and quality of work exceeded expectations. I'd recommend them to anyone who wants professional work done to a great standard.”
Get in touch
Send us a message and we'll set up a free discovery call to start planning your vision.